
Sydney Access Consultants Promoting participation that is interwoven into everyday life Select your language
Co-living housing has emerged as a dynamic solution to NSW's housing challenges, offering shared spaces that promote community while providing private retreats. As urban density increases and lifestyles evolve, co-living developments are gaining traction under the State Environmental Planning Policy (Housing) 2021 (Housing SEPP). However, ensuring these spaces are inclusive and compliant with accessibility standards is crucial for long-term success and regulatory approval.
At Sydney Access Consultants, we specialize in bridging architectural design with disability access expertise. Our team, including qualified access consultants like Alexandra (Sandy) Gray on the Mid North Coast and our partners in Sydney and Perth, helps ensure co-living projects meet Australian Standards such as AS 1428.1 (Design for Access and Mobility) and the National Construction Code (NCC) Volume One. This not only minimizes compliance risks but also enhances liveability for all residents, including those with disabilities.
Whether you're an architect designing a co-living space in Sydney's bustling suburbs or a developer eyeing opportunities in Perth's growing market, understanding the basics is key. Below, we answer 15 frequently asked questions based on the latest Housing SEPP amendments (as of 2026) and NSW planning guidelines. These insights draw from our extensive experience in adaptable housing and inclusive design, ensuring your project aligns with current building codes.
Co-living housing is a form of residential accommodation with at least 6 private rooms (each for individual or shared occupancy by no more than two adults), plus shared communal facilities such as living areas, kitchens, and laundries. The rooms and shared spaces must be fully furnished and ready-to-occupy, with on-site or readily contactable management to foster community. It is designed as a primary place of residence (minimum 3 months), not short-term tourist accommodation. From an accessibility perspective, incorporating features like wider doorways and level access in communal areas (per AS 1428.1) can make these spaces truly inclusive.
Both fall under similar built-form standards in the Housing SEPP, but key differences include: co-living has no mandatory affordability requirement, receives a smaller Floor Space Ratio (FSR) bonus (10% vs 30% for boarding houses), typically features larger/more self-contained private rooms (often with ensuites/kitchenettes), and emphasises community-building management. Accessibility-wise, co-living's focus on larger rooms offers opportunities for adaptable designs compliant with AS 4299 (Adaptable Housing), which our consultants recommend for future-proofing.
It may be carried out (with development consent) on land where co-living housing, residential flat buildings, or shop top housing is permitted under the local environmental plan (LEP), another EPI, or under specific Housing SEPP chapters (e.g. low and mid-rise housing areas or TOD precincts). Recent amendments (2025) clarified permissibility in certain R2 and R3 zones where residential flat buildings are allowed via low/mid-rise or TOD provisions. In areas like the Mid North Coast, where our partner Sandy Gray operates from Black Beach, local projects can benefit from tailored access audits to navigate zone-specific requirements.
Clause 69 of the Housing SEPP sets standards including: minimum private room sizes (typically 12–25 m² excluding any private kitchen/bathroom), minimum communal indoor/outdoor space per occupant, bicycle parking (where required by council), waste management, and management presence (manager contactable 24/7, though not necessarily on-site full-time). We advise integrating NCC accessibility clauses early, such as ensuring 20% of rooms meet Livable Housing Design Guidelines Silver level for better market appeal.
Yes — a 10% bonus to the applicable floor space ratio (FSR) is available under the Housing SEPP, similar to boarding houses but at a lower rate. This can increase developable floor area on qualifying sites. For projects in Perth, where sensitivities around trading names like "Sydney" may arise, we focus on localized branding while leveraging these incentives to incorporate robust access features without compromising design.
No — unlike some boarding house or social/affordable housing provisions in the Housing SEPP, there is no mandatory affordability component or requirement to involve a registered community housing provider. However, blending affordability with accessibility (e.g., NDIS-aligned designs) can attract diverse tenants and government partnerships, an area where our team's expertise shines.
No — it must provide a primary place of residence and cannot be used for short-term rental accommodation (STRA) or tourist/visitor accommodation. It is explicitly excluded from the STRA exempt development pathway and register. This long-term focus allows for deeper integration of inclusive elements, such as tactile indicators and braille signage per AS 1428.2.
Generally no — co-living housing is exempt from State Environmental Planning Policy 65 (Design Quality of Residential Apartment Development) and the Apartment Design Guide unless the relevant local environmental plan (LEP) specifically requires it. That said, voluntary adherence to ADG principles can enhance accessibility, and our audits often reference these for performance solutions.
Since the 2022 amendments, the minimum lot size is 600 m² in Zone R2 Low Density Residential and 800 m² on other land (simplified from earlier rules). Site area per room/occupant ratios also apply under Clause 69. For Mid North Coast sites, Sandy Gray's local knowledge ensures compliance with regional variations, including flood-prone area adaptations.
Car parking requirements are set by the local council's LEP and DCP. The Housing SEPP itself removed minimum bicycle and motorcycle parking mandates in 2022, but councils may still impose resident/visitor car parking depending on location (many inner/middle-ring sites have reduced or nil requirements due to transport access). We recommend accessible parking bays compliant with AS 2890.6 to support residents with mobility needs.
A manager (on-site or off-site) must be appointed and contactable 24/7. They are responsible for shared spaces, encouraging community, maintenance, and resident issues — similar to boarding house management but with a stronger community focus. Training managers on accessibility protocols, as per our capacity-building workshops, can prevent common issues like blocked pathways.
Yes — many modern co-living designs include private ensuites and/or kitchenettes in rooms (unlike traditional boarding houses). This is permitted provided overall communal facilities meet the minimum standards. Ensuring these private features are accessible (e.g., roll-in showers per AS 1428.1) adds value, especially for NDIS participants.
Recent updates (2024–2025) expanded permissibility and removed barriers so co-living can benefit in low/mid-rise housing areas (within 800 m of town centres/stations) and TOD precincts where residential flat buildings are permitted, increasing opportunities in R2/R3 zones and near transport. In Perth's TOD zones, our emerging services emphasize sensitive, inclusive designs to align with local preferences.
Development consent is usually required via the NSW Planning Portal (local council determination for most projects; some larger/complex ones may be regionally or state-significant). Complying development is generally not available. Applications must demonstrate compliance with Clause 69 standards. Our team assists with access reports to strengthen DA submissions and avoid delays.
Yes — adaptive reuse is common and encouraged, provided the development meets Housing SEPP standards (room sizes, communal areas, management, etc.) and obtains development consent. Heritage, fire safety, and building code upgrades often apply. Conversions offer a prime chance for accessibility retrofits, drawing on our expertise in AS 1428 series standards.
Co-living housing represents a forward-thinking approach to urban living in NSW, but overlooking accessibility can lead to costly revisions or non-compliance. As leaders in disability access consulting, Sydney Access Consultants (trading as GJ Finn & DW Wong) helps architects and developers integrate inclusive design from the outset—whether in Sydney, the Mid North Coast with Sandy Gray, or our expanding Perth market. For Malaysian parallels under MS 1184:2014, visit our sister site at accessconsultants.asia.
For site-specific advice, always check the local council's LEP/DCP, the current version of the Housing SEPP on legislation.nsw.gov.au, and the NSW Planning Portal. Pre-lodgement advice from council or a town planning consultant is strongly recommended for any proposed co-living project.
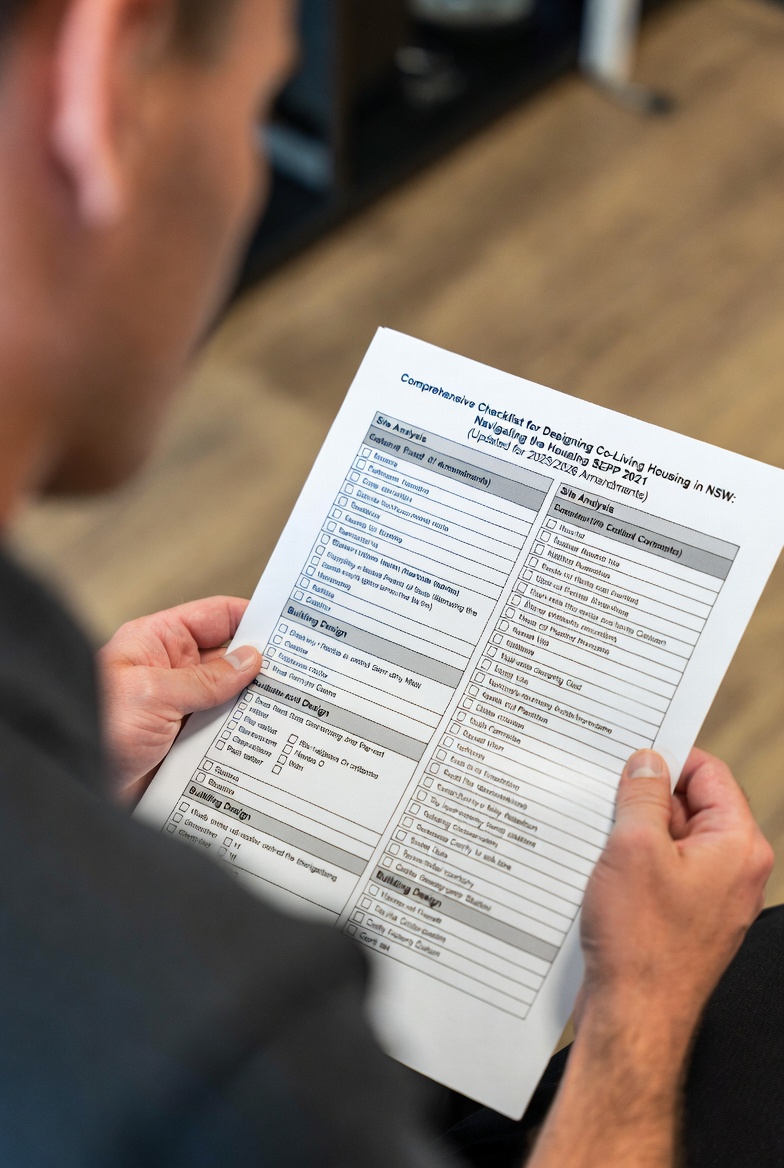
Co-living housing has emerged as a popular solution to NSW's housing affordability crisis, offering shared amenities and private rooms in a community-focused environment. Under the State Environmental Planning Policy (Housing) 2021—commonly known as the Housing SEPP, as amended up to 2025/2026—this development type provides incentives for diverse, high-amenity housing. However, navigating permissibility, non-discretionary standards, and local controls is crucial to secure approvals and avoid delays or appeals in the Land and Environment Court.
As specialists in architectural compliance and disability access consulting at Sydney Access Consultants, we help architects integrate inclusive design principles from the outset. This checklist draws from Chapter 3 Part 3 of the Housing SEPP (clauses 67–70), related provisions, and practical DA applications. It emphasizes mandatory requirements, non-discretionary standards (which prevent refusal if met), and best practices for amenity, character, and accessibility. Note: Co-living developments are exempt from the Apartment Design Guide (ADG) under SEPP 65/Housing SEPP Chapter 4, relying instead on SEPP standards, local Development Control Plans (DCPs), and merit-based assessments.
Whether you're designing in Sydney's urban centers, emerging Perth markets (where sensitivities to trading names like "Sydney" may require localized branding), or the Mid North Coast—where our partner Sandy Grey offers on-site expertise from Black Beach—this guide minimizes risks and enhances project outcomes. Always cross-reference the current consolidated Housing SEPP on the NSW Legislation website for precise clause wording, as amendments (e.g., 2025 diverse housing updates) continue to evolve.

Selecting the right site is foundational to a successful co-living project. Non-compliance here can lead to outright refusal, so verify early.
By addressing these early, you reduce assessment risks and position your project for incentives like FSR bonuses.
Co-living must meet the Housing SEPP's definition to qualify for streamlined approvals. Operational details are key to maintaining its residential character.
Incorporate these into your DA documentation to demonstrate compliance and prevent operational challenges post-approval.
Private rooms are the heart of co-living—meeting these minimums is non-discretionary, meaning consent authorities cannot refuse if achieved.
These standards promote high-amenity designs, reducing vacancy risks in competitive markets like Sydney or Perth.
Shared spaces define co-living's appeal—failure here can undermine approvals, so prioritize usability and solar access.
These elements foster community while aligning with BASIX requirements for sustainability.
Leverage SEPP incentives to maximize yield without compromising form.
These incentives make co-living viable in high-demand areas, from Sydney to regional NSW.
Beyond non-discretionary elements, focus on merit-based aspects to strengthen your DA.
These standards elevate your project, reducing appeal risks on amenity grounds.
Robust documentation is your best defense—prepare thoroughly for smooth processing.
For complex sites, seek pre-DA advice and specialist input. At Sydney Access Consultants, our team—including qualified access experts like Sandy Grey—supports seamless compliance.
By following this checklist, architects can deliver compliant, inclusive co-living projects that meet NSW's housing needs. For tailored advice, especially on accessibility integrations, consider consulting specialists early in the design process.
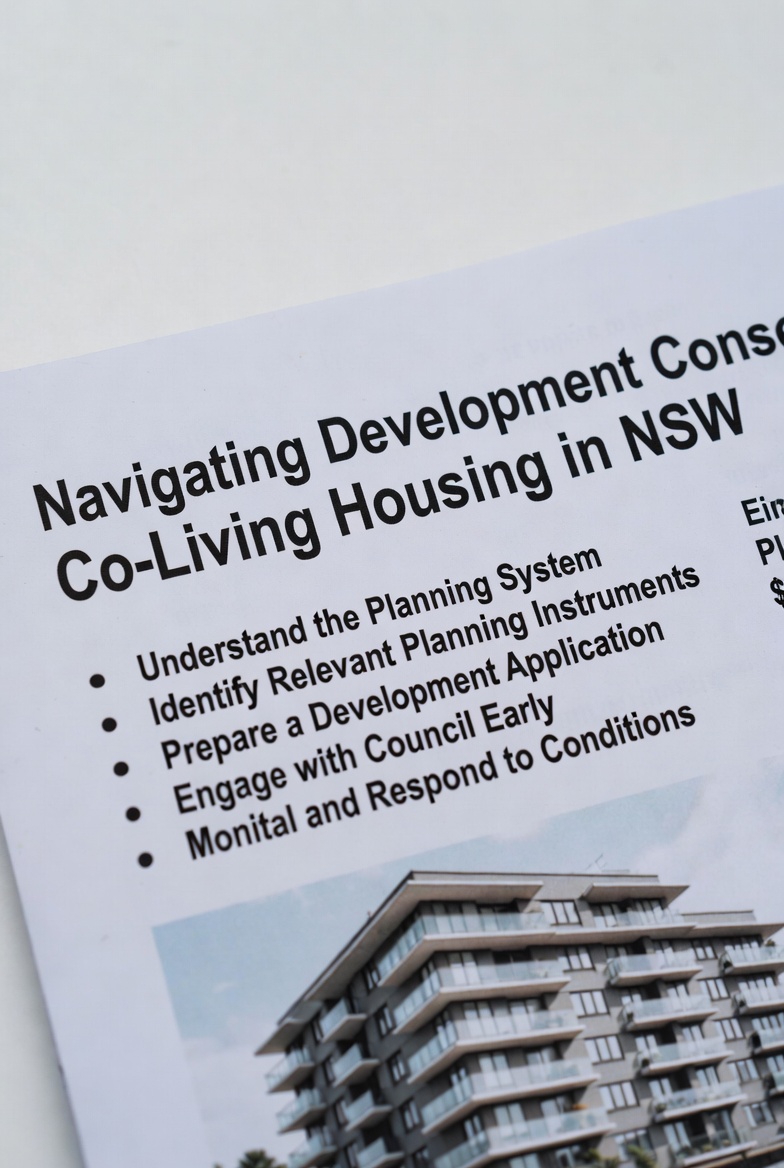
Co-living housing has emerged as a popular solution to NSW's housing affordability crisis, offering shared living spaces that foster community while providing private rooms and communal amenities. However, constructing co-living developments in New South Wales isn't straightforward. Unlike traditional residential projects, co-living requires careful navigation of planning laws to ensure compliance and successful approvals. In this article, we'll break down the key requirements under the Environmental Planning and Assessment Act 1979 (EP&A Act) and the State Environmental Planning Policy (Housing) 2021 (Housing SEPP), with a focus on permissibility, consent pathways, and the often-overlooked role of accessibility in design. As specialists in inclusive design, we'll also highlight how integrating universal access principles from the outset can streamline your project and avoid costly revisions.

Co-living housing, as defined in the Housing SEPP, typically involves buildings with private rooms (minimum 12m² for singles or 16m² for couples) combined with shared kitchens, living areas, and outdoor spaces. It's designed for long-term residents with minimum three-month tenancies, distinguishing it from short-term accommodations like hostels or tourist housing.
Under the EP&A Act, co-living developments generally require development consent. They are not classified as exempt or complying development under the Housing SEPP or the State Environmental Planning Policy (Exempt and Complying Development Codes) 2008. This means every proposal must go through a full development application (DA) process, assessed against Section 4.15 of the EP&A Act, which considers environmental, social, and economic impacts.
Why no shortcuts? Exempt or complying pathways are reserved for low-impact developments like certain granny flats or group homes with strict size limits. Co-living's scale and shared nature demand thorough review to ensure it aligns with local character, infrastructure capacity, and amenity standards.
Chapter 3, Part 3 of the Housing SEPP outlines the core rules for co-living housing. As of the latest consolidated version (incorporating 2025 amendments for low and mid-rise housing reforms), Clause 67 permits co-living with consent in zones where:
This opens doors in zones like:
Recent reforms have expanded permissibility near transport hubs and centres via Chapter 6, but co-living remains prohibited in R2 Low Density Residential zones to preserve suburban character.
| Zone Type | Permissibility for Co-Living | Examples |
|---|---|---|
| R3 Medium Density | With consent (if flats allowed) | Townhouses, villas, or apartments |
| R4 High Density | With consent | High-rise residential towers |
| B4 Mixed Use | With consent (shop top housing) | Developments above retail or offices |
| R2 Low Density | Generally prohibited | Single dwellings, dual occupancies |
Non-discretionary standards under Clause 68 provide bonuses and safeguards:
Subdivision into separate lots is banned under Clause 70 to maintain the shared model.
The local council is usually the consent authority, handling DAs through standard processes. Exceptions include State Significant Development (SSD) for large-scale projects exceeding thresholds (e.g., over $30 million in capital value), but most co-living falls below this.
Assessment involves:
Local DCPs may add layers, such as design excellence or heritage considerations, but can't override SEPP non-discretionary standards. Appeals can go to the Land and Environment Court if refused.
Practical tip: Always verify the current Housing SEPP on legislation.nsw.gov.au, as 2025 updates aligned it with Transport Oriented Development (TOD) policies, potentially fast-tracking approvals near stations.
While the Housing SEPP focuses on planning, co-living must comply with the National Construction Code (NCC) 2022 (current as of 2026) for building standards, including accessibility under the Disability (Access to Premises—Buildings) Standards 2010. Co-living's shared spaces amplify the need for universal design—think accessible entries, bathrooms, and kitchens to accommodate diverse residents, including those with disabilities.
Key NCC clauses:
Non-compliance risks delays or retrofits. For instance, communal areas must provide equitable access, avoiding "accessible units" in isolation. Performance solutions (alternative designs justified via expert reports) can offer flexibility, but require robust documentation.
As access consultants, integrating these early avoids common pitfalls like inadequate circulation spaces or non-compliant gradients, ensuring your co-living project not only gets consent but also delivers social value.
For site-specific guidance, review your suburb's LEP (e.g., Sydney LEP 2012 for inner-city zones). If heritage, flood-prone, or near sensitive areas, expect additional scrutiny.
Co-living's emphasis on community demands designs that are truly inclusive. By embedding accessibility from concept stage, you comply with NCC standards, reduce approval risks, and attract a broader tenant base. Our team at Sydney Access Consultants specializes in performance solutions, audits, and compliance reviews tailored to diverse housing like co-living, drawing on Australian best practices to bridge gaps in local enforcement.
Whether you're an architect planning a medium-density project in Parramatta or a developer eyeing mixed-use in Newcastle, understanding these rules is key to success.
Co-living housing has emerged as a dynamic solution to Australia's urban housing challenges, offering affordable, flexible, and community-oriented living options. Introduced under the State Environmental Planning Policy (Housing) 2021 (Housing SEPP) in November 2021, this form of diverse residential accommodation is designed to meet the needs of young professionals, key workers, students, and others seeking compact, ready-to-occupy rentals in high-demand areas like Sydney and Perth. As urban populations grow and housing affordability remains a pressing issue, co-living developments are gaining traction for their ability to increase supply without compromising on quality or inclusivity.
In this guide, we'll break down the statutory definition, key characteristics, planning controls, and practical considerations of co-living housing. We'll also explore how accessibility plays a crucial role in these developments, ensuring they comply with Australian standards and promote equitable living environments. Whether you're an architect, developer, or potential resident, understanding these elements is essential for navigating NSW's regulatory landscape.
Under the current consolidated Housing SEPP, co-living housing is defined as a building or place that meets specific criteria to function as long-term, primary residences rather than transient accommodations. Key elements include:
Importantly, co-living housing is explicitly not backpackers' accommodation, boarding houses, group homes, seniors housing, serviced apartments, or similar typologies. This focus on purpose-built rentals makes it ideal for urban infill projects, where space is at a premium but community interaction is encouraged.
For developers in Sydney or emerging markets like Perth, co-living offers a way to diversify housing stock. However, success hinges on balancing compactness with livability—factors that tie directly into accessibility compliance under the National Construction Code (NCC) and Australian Standards like AS 1428.1 (Design for Access and Mobility).
The Housing SEPP enforces non-discretionary standards to ensure high-quality amenities, preventing substandard developments. These include:
Typical co-living projects feature 30–40 rooms, though the SEPP allows as few as 6, making it scalable for smaller sites. These standards align with broader goals of housing diversity, but they also intersect with accessibility requirements. For instance, under the NCC Volume One (Class 2 buildings), at least 20% of sole-occupancy units in multi-unit developments must be adaptable or accessible, per Clause D3.1 and AS 4299 (Adaptable Housing). This ensures co-living spaces cater to diverse needs, including those of people with disabilities.
Co-living housing is subject to strict planning controls to integrate seamlessly into NSW's urban fabric:
These controls promote transport-oriented development (TOD) near jobs and amenities, aligning with NSW's push for sustainable urban growth. In Perth, where sensitivities around business naming and local preferences exist, similar principles apply under Western Australia's planning frameworks, emphasizing inclusive design to build community trust.
Co-living housing bridges the gap between traditional boarding houses (which now mandate affordable rentals via registered providers) and standard residential flat buildings. It provides more self-contained options, like en-suite rooms, and targets a wider demographic without affordability restrictions. In practice, it boosts housing supply in high-demand areas, fostering social connections through shared spaces while offering privacy.
However, developers must address accessibility early to avoid costly redesigns. For example, co-living's compact layouts can challenge compliance with AS 1428.1 requirements for circulation spaces, door widths, and sanitary facilities. Performance solutions under the NCC allow flexibility, but they require expert input to demonstrate equivalence.
Accessibility is non-negotiable in co-living housing, as it falls under the Disability (Access to Premises—Buildings) Standards 2010 and the NCC. Developments must incorporate universal design principles to create equitable environments, such as:
At Sydney Access Consultants, our team specializes in bridging these requirements with practical, cost-effective advice. With expertise in adaptable housing (AS 4299) and inclusive design, we conduct access audits, compliance reviews, and regulatory liaison to support seamless approvals. Our Mid North Coast partner, Sandy Gray, based in Black Beach, brings decades of experience in public sector audits and standards development, making her ideal for regional projects. This ensures developments in Sydney, Perth, or NSW's Mid North Coast deliver immediate social and economic benefits through pragmatic solutions.
By integrating accessibility from the design stage, co-living housing not only meets legal obligations but also enhances market appeal—attracting a broader tenant base and future-proofing investments.
Co-living housing under the Housing SEPP represents a forward-thinking approach to urban living, emphasizing flexibility, community, and efficiency. To succeed, focus on:
As NSW continues to evolve its housing policies, staying ahead of amendments ensures resilient projects.
In the rapidly expanding field of disability support housing in Australia, Specialist Disability Accommodation (SDA) projects under the National Disability Insurance Scheme (NDIS) are pivotal in creating environments that foster independence, safety, and dignity for individuals with significant support needs. These developments incorporate advanced features tailored to categories such as High Physical Support, including universal design elements like level access, wide doorways, step-free entries, accessible bathrooms, and integrated hoists. At Sydney Access Consultants, we bring specialized expertise in accessibility compliance and architectural integration to manage these complex projects, ensuring they align with stringent standards while delivering practical outcomes. Our recent involvement in managing a residence and villa development in the Mid North Coast precinct highlights our dedication to bridging regulatory requirements with innovative, inclusive design solutions.
Regional areas like the Mid North Coast are experiencing increased demand for SDA housing, driven by the NDIS's focus on equitable access to specialized accommodations. These projects must comply with the National Construction Code (NCC), Australian Standards such as AS 1428.1:2021 (Design for Access and Mobility – General Requirements for Access – New Building Work), and NDIS SDA Design Standards. Challenges often include navigating local environmental factors, ensuring emergency egress provisions, and integrating features like powered hoists with minimum load capacities of 250kg, all while maintaining aesthetic and functional appeal.
Effective project management is crucial to avoid delays in approvals, certification issues, or non-compliance with the Disability (Access to Premises—Buildings) Standards 2010. Our team at Sydney Access Consultants excels in this area, drawing on years of experience in adaptable housing to provide end-to-end oversight that minimizes risks and maximizes social benefits.
For the Mid North Coast precinct development, which includes three new disability-friendly dwellings designed with universal access in mind, Sydney Access Consultants is handling project management from concept through to completion. This involves coordinating with stakeholders to incorporate inclusive features such as compliant parking spaces, pedestrian paths meeting ramp and gradient standards, and overall site accessibility. Our hybrid model combines Sydney-based strategic expertise with on-the-ground support, ensuring efficient delivery in regional settings.
Key aspects of our management include:
This project underscores our four-pillar framework: compliance advisory, regulatory strategy, capacity-building through team education, and hands-on implementation. By applying principles from AS 4299 (Adaptable Housing), we adapt Australian best practices to local needs, creating developments that enhance community amenity without compromising environmental considerations.
Our Mid North Coast Branch, led by Alexandra (Sandy) Gray, plays a vital role in regional projects. As a Qualified Access Consultant with a Diploma in Access Consulting and extensive background in architecture and standards development, Sandy provides localised insights from her base in the area. Her experience in public sector roles and contributions to adaptable housing standards ensure that projects like this one deliver pragmatic, evidence-based solutions. With a focus on boosting local workload, Sandy's availability for Mid North Coast initiatives makes Sydney Access Consultants the ideal partner for developers seeking expert guidance in accessibility and inclusive design.
In a competitive landscape, our niche expertise in SDA project management sets us apart. We prioritise client-centric approaches that comply with the NSW Architects Code of Professional Conduct, ensuring ethical and professional delivery.
As Australia's disability housing sector grows, Sydney Access Consultants remains committed to fostering fairer, more accessible communities through expert project management.
In the vibrant Mid North Coast region of New South Wales, where coastal charm blends with growing commercial hubs, the push for accessible and equitable buildings is transforming how spaces are designed. From bustling salons in Port Macquarie to retail developments in Forster, compliance with the National Construction Code (NCC) and universal design principles is crucial for creating environments that serve all community members. At Sydney Access Consultants, we specialize in disability access consulting, offering tailored services that help architects, builders, and business owners navigate regulatory complexities while fostering innovative, inclusive outcomes. With our esteemed partner Sandy Gray—a senior architect with decades of expertise—anchoring our efforts from her home base at Black Head Beach in Hallidays Point, we're ideally positioned to support projects across the area, from Coffs Harbour to Taree. Sandy has been a cornerstone of our team since well before COVID, providing continuity and profound institutional knowledge that has enabled us to deliver exceptional results even through challenging periods.
Sandy Gray's extensive technical prowess and creative ingenuity, refined over a career approaching retirement age yet showing no signs of waning, perfectly complements the expertise of Principal Architect Gary Finn. This dynamic partnership creates a balanced synergy: Gary's command of regulatory frameworks and performance solutions pairs seamlessly with Sandy's innovative design approaches, ensuring holistic, forward-thinking strategies. Sandy's flair for turning constraints into creative opportunities—such as reimagining spatial layouts for enhanced accessibility or incorporating adaptive features for diverse users—has been pivotal in projects involving heritage retrofits and contemporary builds. Her mastery of architecture, combined with an acute understanding of local nuances, guarantees efficient, compliant, and visionary designs. Together, their complementary skills form the backbone of our firm, where collaborative expertise drives superior client outcomes without hierarchy. Operating remotely from Black Head Beach, Sandy is readily available for local site visits, audits, and consultations, streamlining processes and cutting costs for Mid North Coast clients.
As pioneers in accessibility compliance, we draw on over 25 years of combined architectural experience to deliver practical solutions aligned with the current NCC 2025 and the Disability Discrimination Act (DDA) 1992. We stay at the forefront of standards, integrating accessibility with NCC 2025's focus on energy efficiency and resilience to support comprehensive building performance.
A prime example of our impact on the Mid North Coast is our 2022 engagement for a commercial fitout at Port Macquarie. This Class 6 building under the NCC involved addressing accessibility challenges in the hair washing facilities, elevated on a platform to conceal waste lines—a design that initially deviated from Deemed-to-Satisfy (DTS) provisions in NCC Clause D3.1 and Table D3.1, potentially risking non-compliance with AS 1428.1 for accessible paths of travel.
Leveraging the complementary strengths of Gary Finn (ARB 5774 NSW, Cert IV in Access Consulting) and Sandy Gray, we formulated a performance solution under NCC Clause A2.2(2)(d), directly comparing it to DTS requirements. Gary's regulatory insight guided the exemption under NCC Exception D3.4 for areas where independent access could pose health or safety risks due to specialised equipment like sharp tools and chemicals. Sandy's creative expertise enhanced the solution by proposing practical adaptations, ensuring the design maintained functionality while prioritising user safety.
Core components of our approach included:
This initiative secured full compliance without extensive redesigns, promoting safe, dignified access and universal design principles that made the salon more inclusive for clients with disabilities. The synergy between Gary's and Sandy's expertise transformed a potential compliance issue into an exemplary model of practical innovation.
With the Mid North Coast experiencing booming growth in commercial, residential, and tourism sectors, our personalised services set us apart from competitors like Jensen Hughes or McKenzie Group Consulting. Our boutique model focuses on agile, cost-effective strategies that transcend basic compliance, emphasising real-world usability.
We shine in:
Our track record includes successes across NSW, such as NDIS-compliant Specialist Disability Accommodation (SDA) and heritage adaptations, all conducted per the NSW Architects Code of Professional Conduct.
As the Mid North Coast advances, accessibility fuels resilient communities and economic progress. From Black Head Beach's tranquil shores to Port Macquarie's lively districts, Sydney Access Consultants—bolstered by the complementary prowess of experts like Sandy Gray and Gary Finn—is committed to designs that align with NCC 2025. Architects and developers: imagine how our performance solutions could amplify your upcoming project.
Ready to create truly inclusive spaces? Sydney Access Consultants, with a team of peerless professionals like Sandy Gray, stands as your premier partner for disability access excellence on the Mid North Coast.
Page 3 of 26